Projects / Concept gallery

Spaces for living and business.

Explore residential and commercial project types, from custom homes and renovations to office interiors, restaurants, and tenant fit outs. These images are conceptual references, not completed BuildCode Designs projects or client case studies.

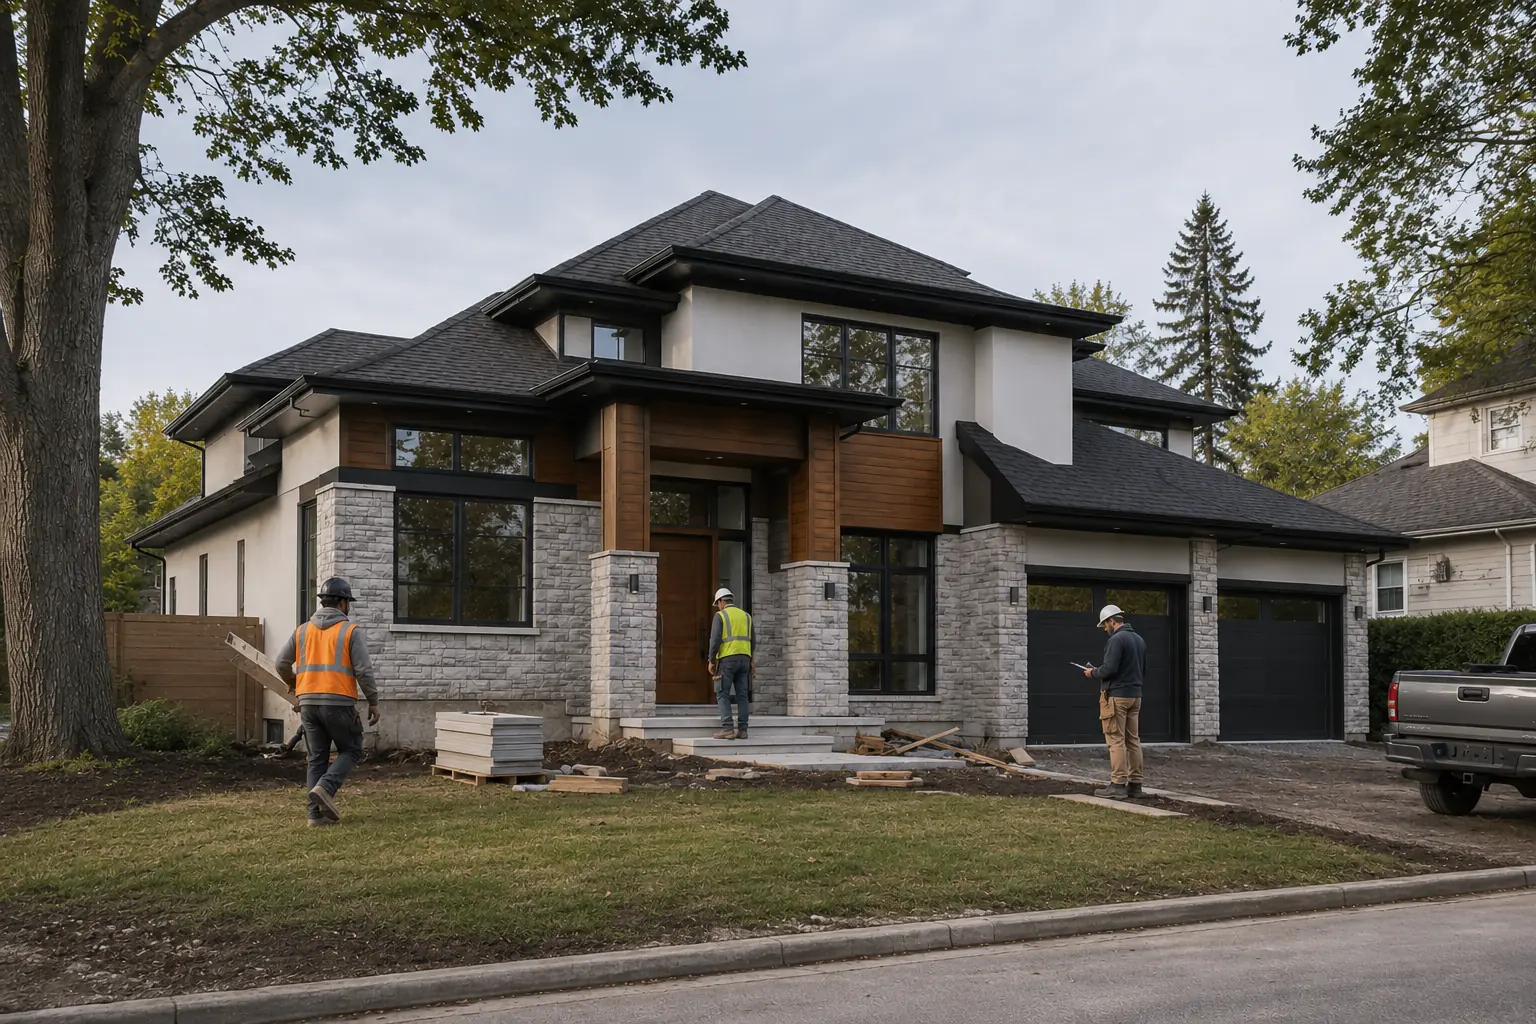
Contemporary custom home exterior
residential

Custom Home Design

A new home shaped around the property, everyday routines, long term flexibility, and a clear architectural direction.

Project Focus
Site response, room relationships, exterior character, natural light, and coordinated building systems.
Discuss This Project Type
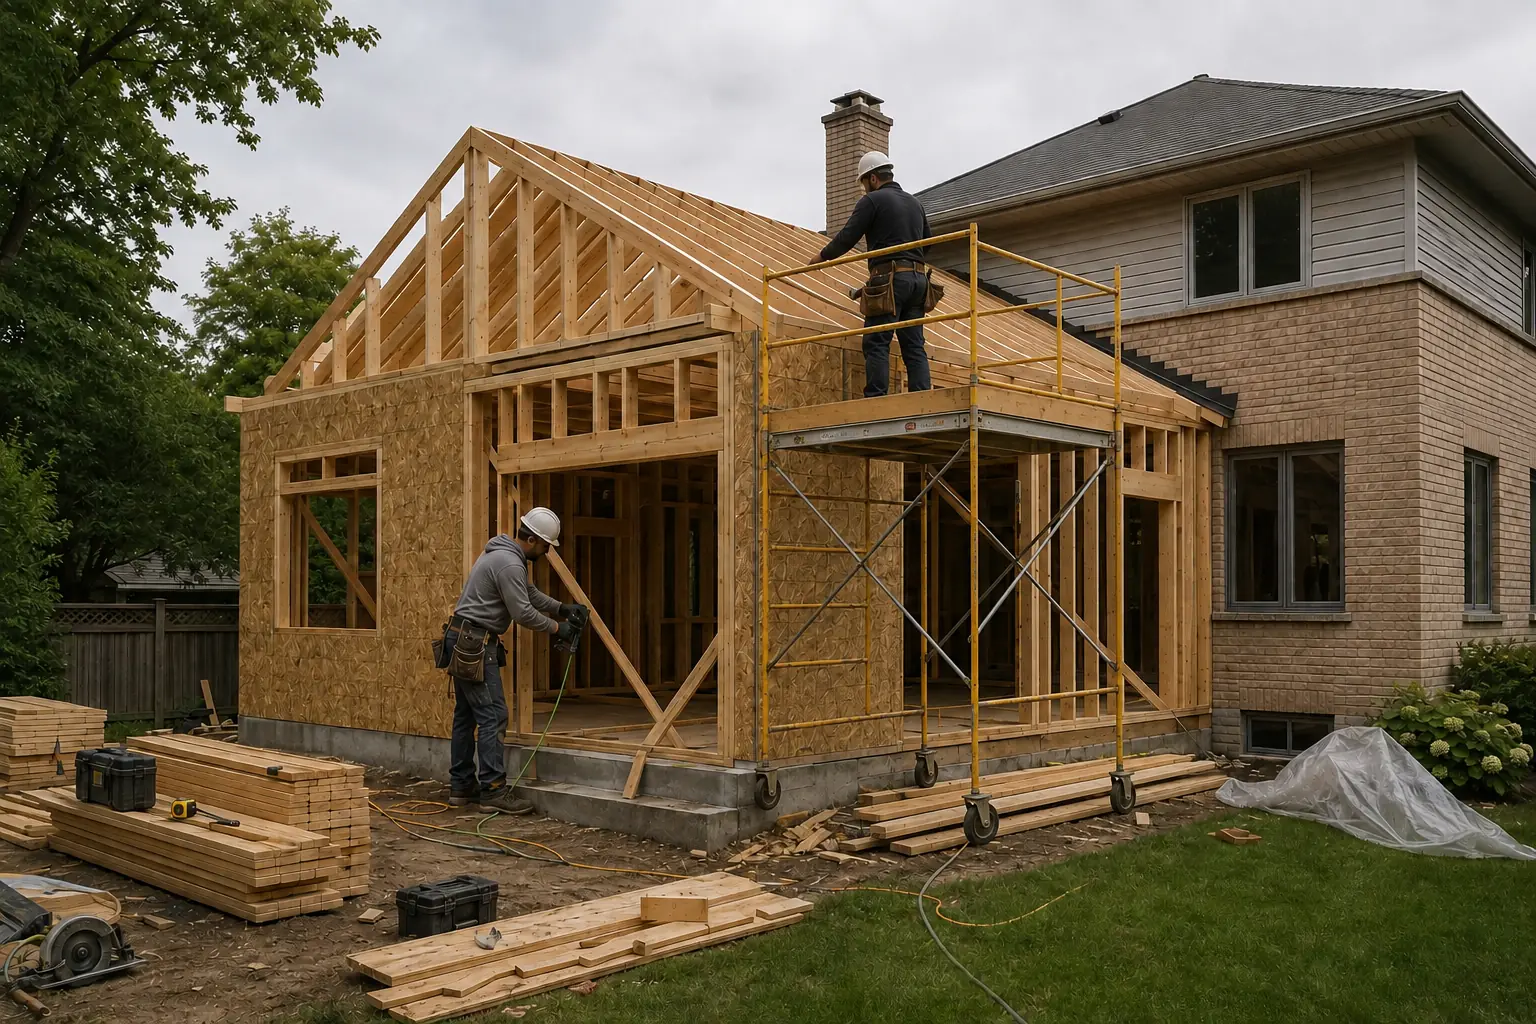
Residential addition being integrated with an existing home
residential

Residential Additions and Renovations

Existing homes adapted with added space, improved circulation, updated interiors, or structural changes.

Project Focus
Integration with the existing house, functional layouts, structural connections, and construction sequencing.
Discuss This Project Type
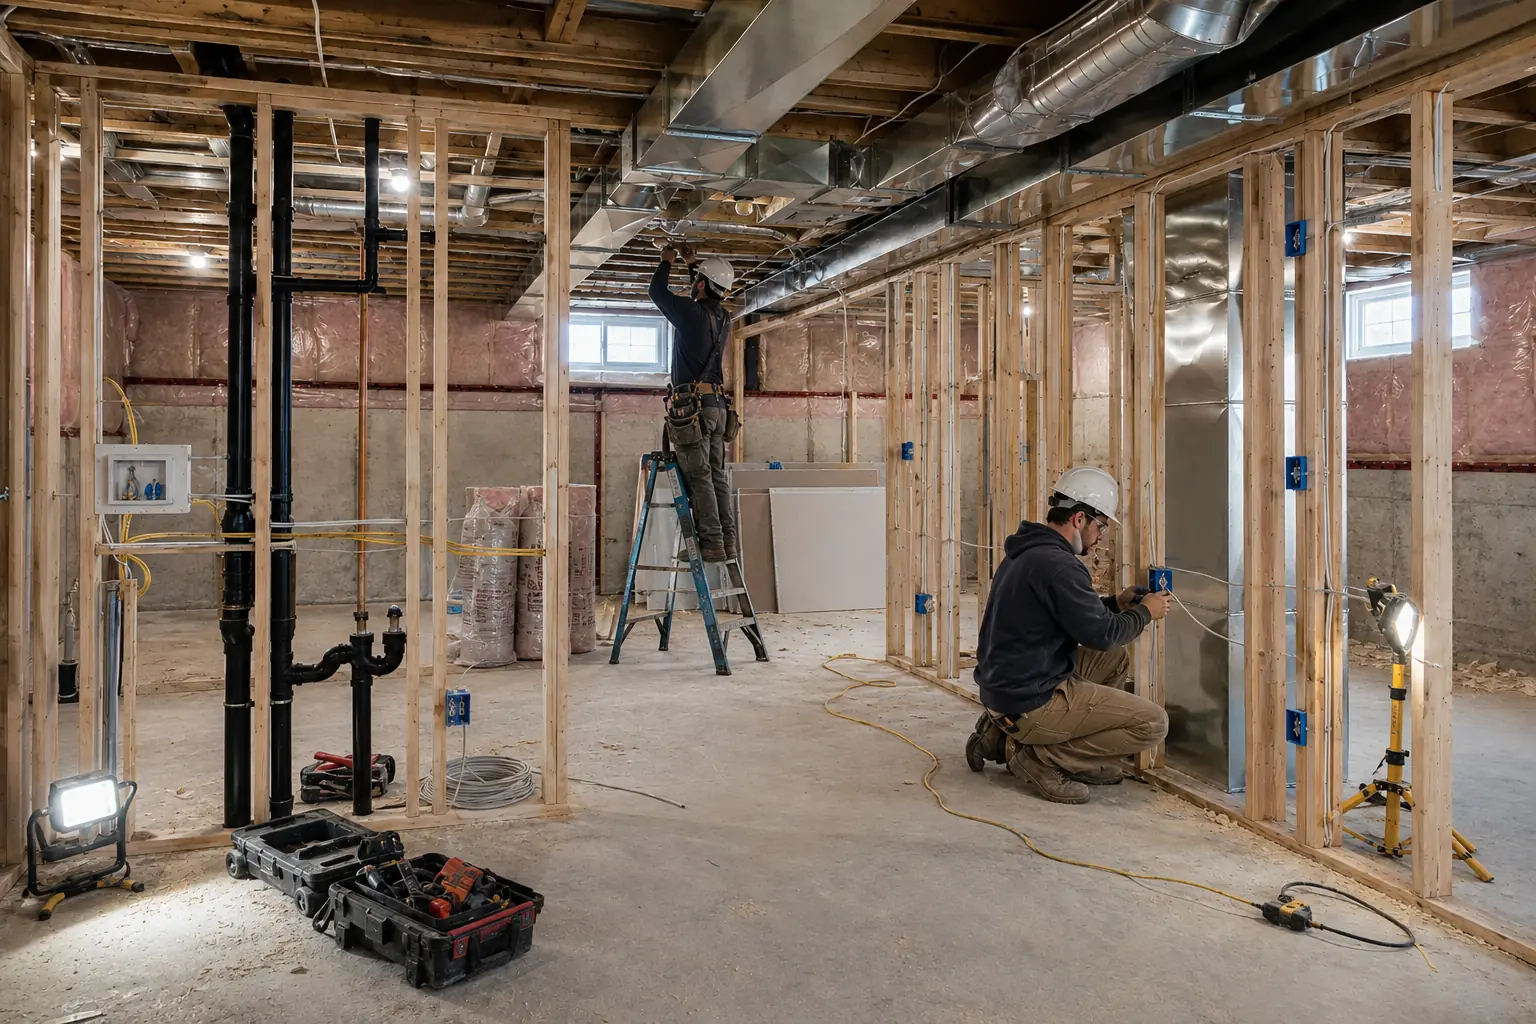
Basement secondary dwelling unit during framing
residential

Additional Housing

Secondary dwelling units and garden suites planned to work efficiently within an existing residential property.

Project Focus
Unit layout, access, privacy, life safety, servicing, and coordination with existing construction.
Discuss This Project Type
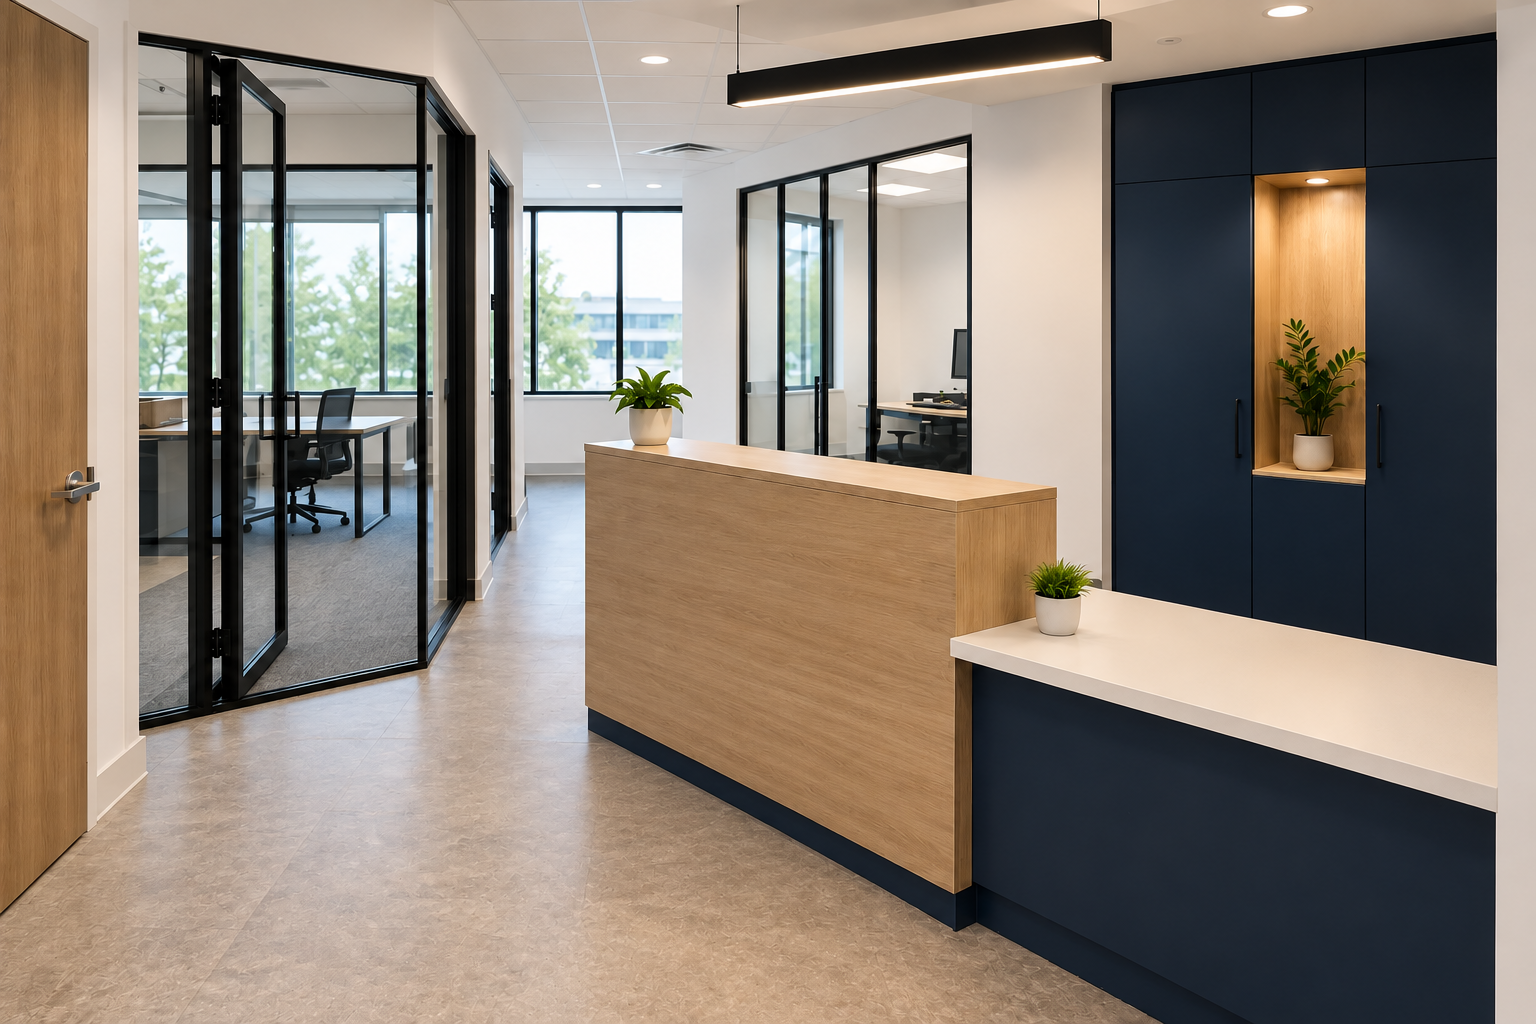
Completed commercial office interior with accessible circulation
commercial

Office and Retail Interiors

Commercial interiors organized around customer experience, staff workflow, accessibility, and the existing unit.

Project Focus
Space planning, circulation, barrier free access, storefront relationships, and consultant coordination.
Discuss This Project Type
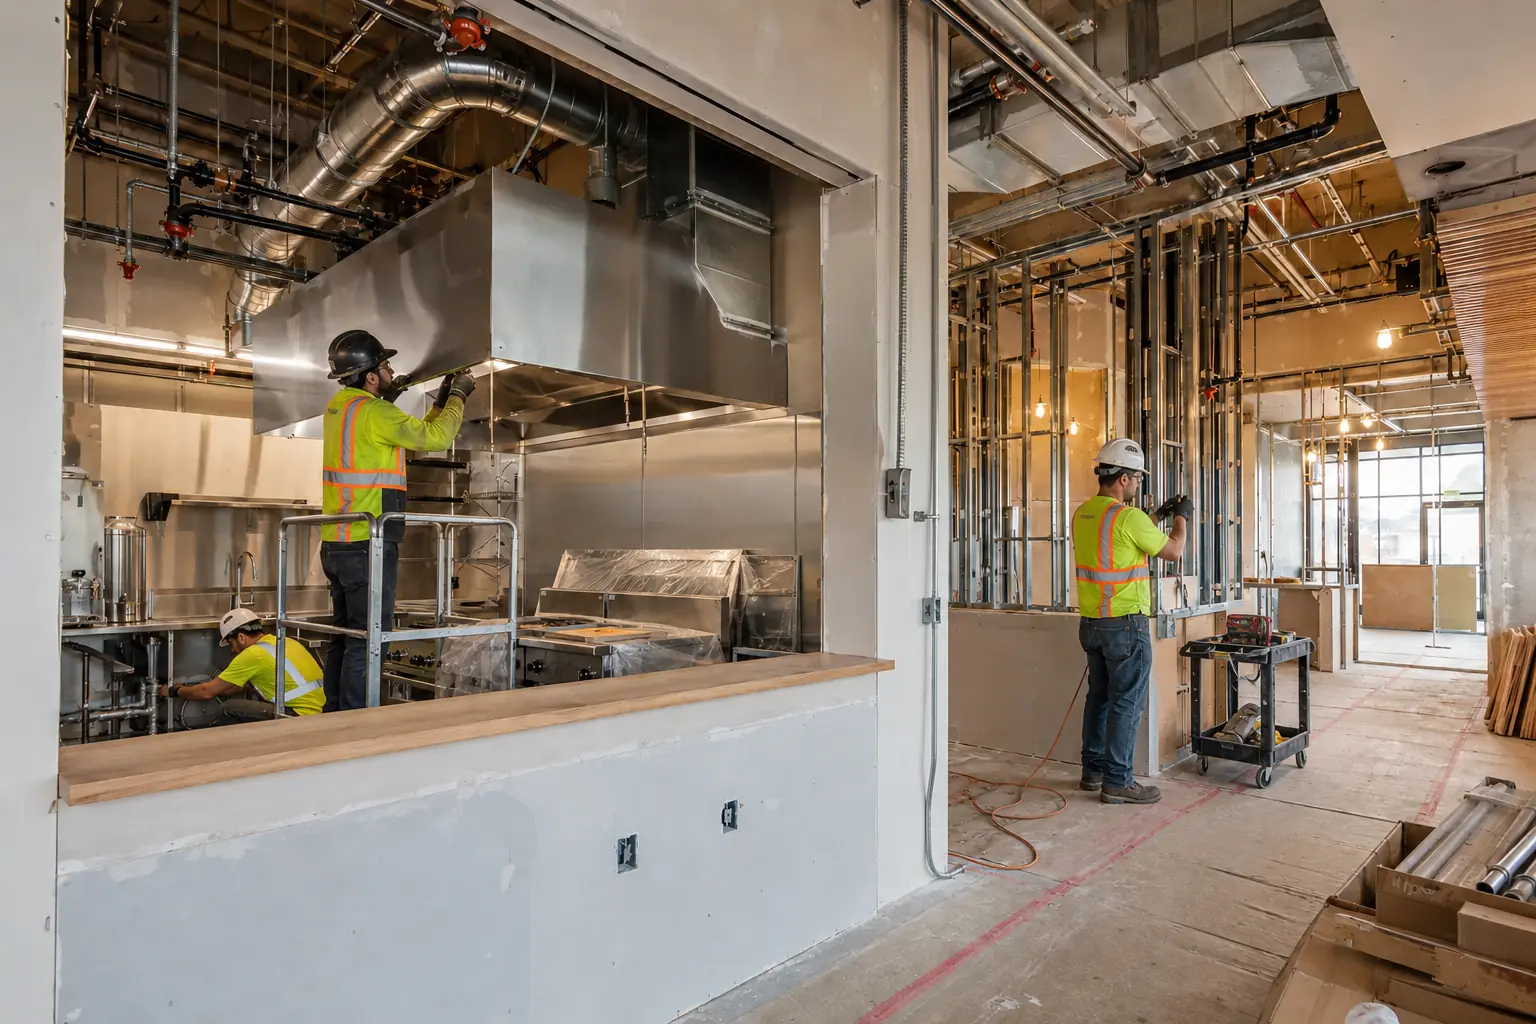
Restaurant and commercial kitchen renovation in progress
commercial

Restaurants and Food Premises

Hospitality and food service spaces coordinated around guest areas, preparation functions, equipment, and building systems.

Project Focus
Public and service layouts, washrooms, equipment interfaces, accessibility, and required consultant input.
Discuss This Project Type
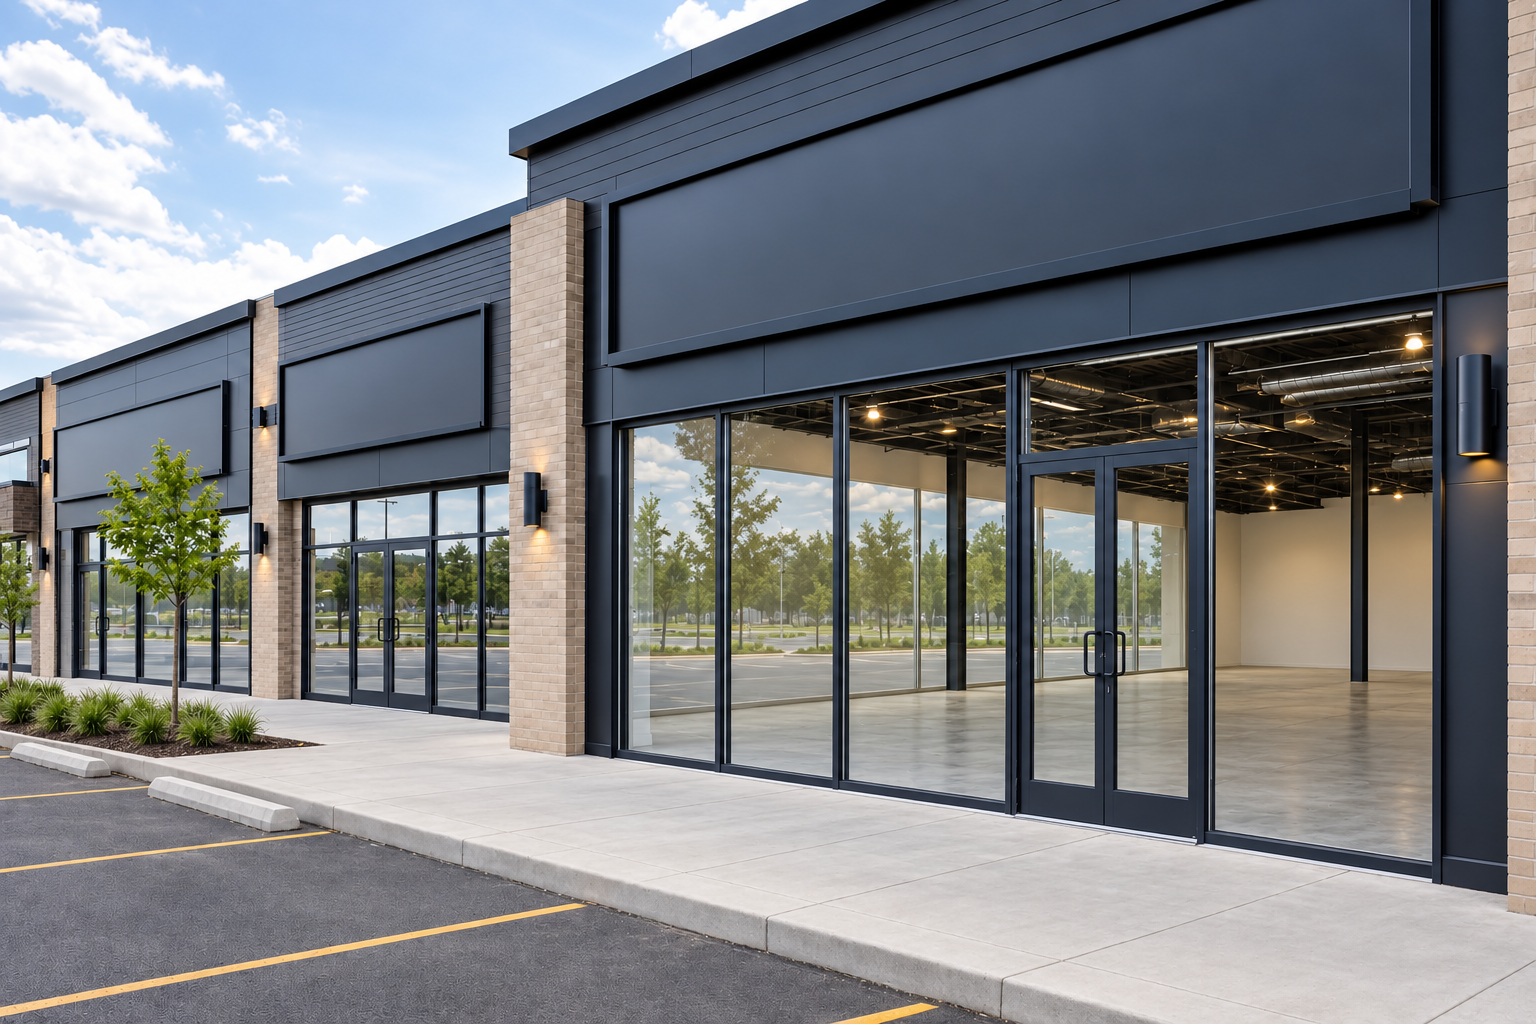
Commercial plaza tenant fit out under construction
commercial

Tenant Fit Outs and Change of Use

Existing commercial units adapted for a new tenant, operating model, or proposed use.

Project Focus
Existing conditions, intended occupancy, interior alterations, accessibility, and supporting disciplines.
Discuss This Project Type

Concept imagery illustrates potential project directions. Future project stories will include the design challenge, approach, drawing excerpts, and available construction or finished photography, published with permission.

A considered beginning

Tell Us About Your Project

Share a few details about your property and what you are planning. We will review the information and determine the appropriate next step.

Contact Us ↗