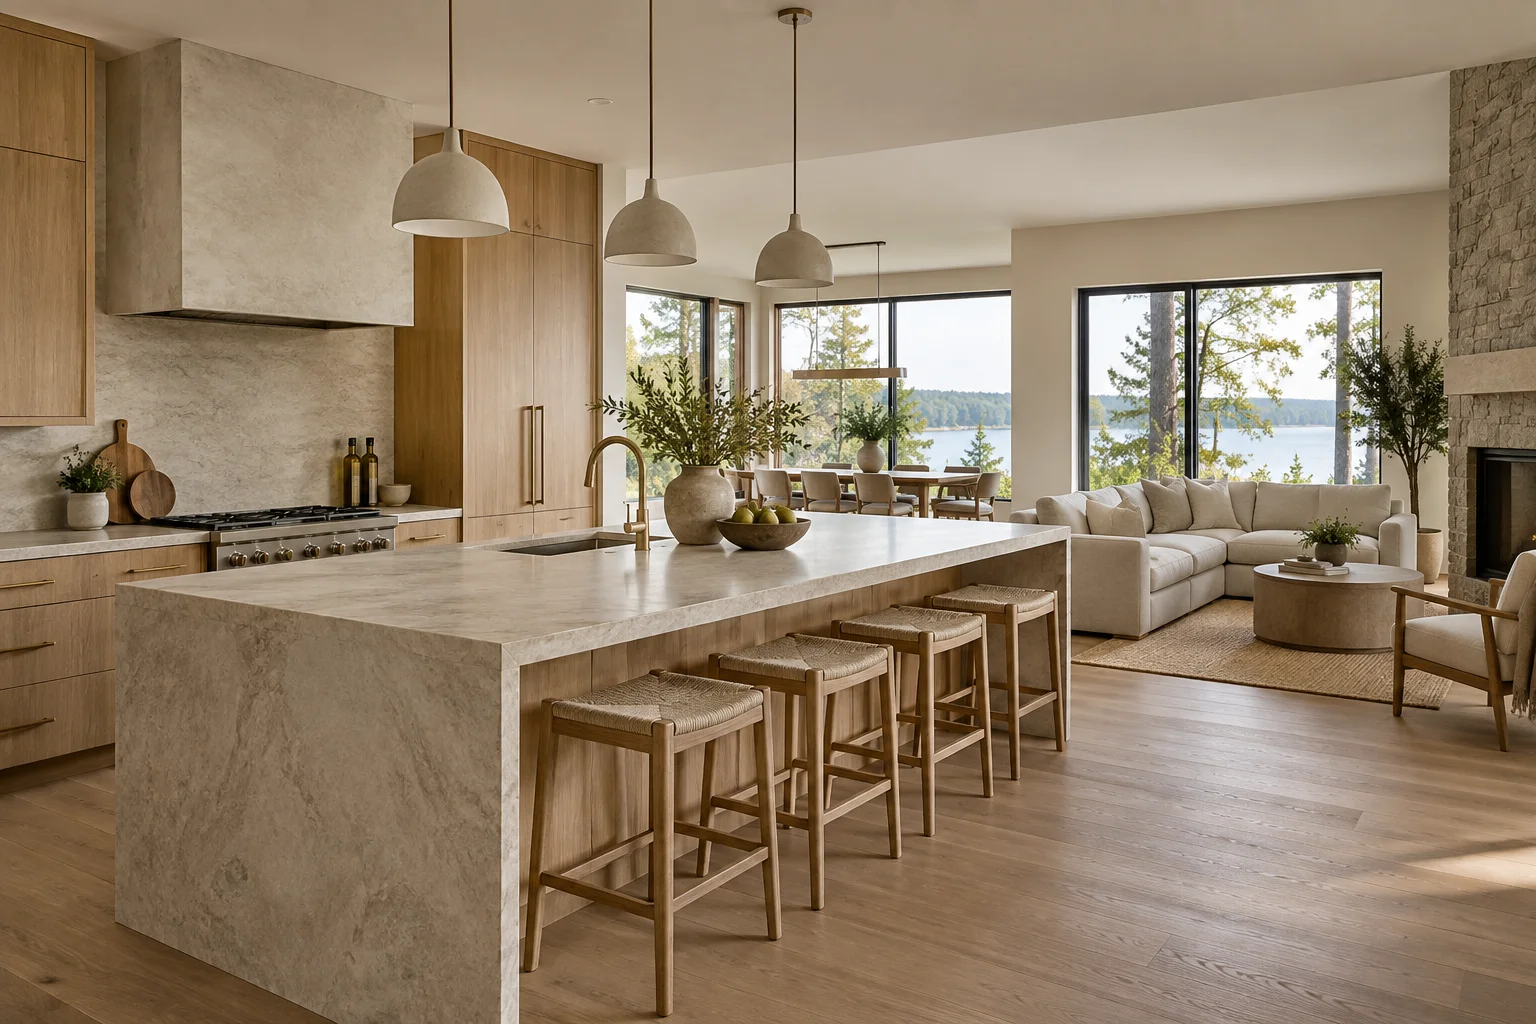
Additions + renovations
Transform the home you already have.
An addition should feel like part of the home. A renovation should make the whole house work better. We begin by understanding what is there, what matters to you, and what needs to change.
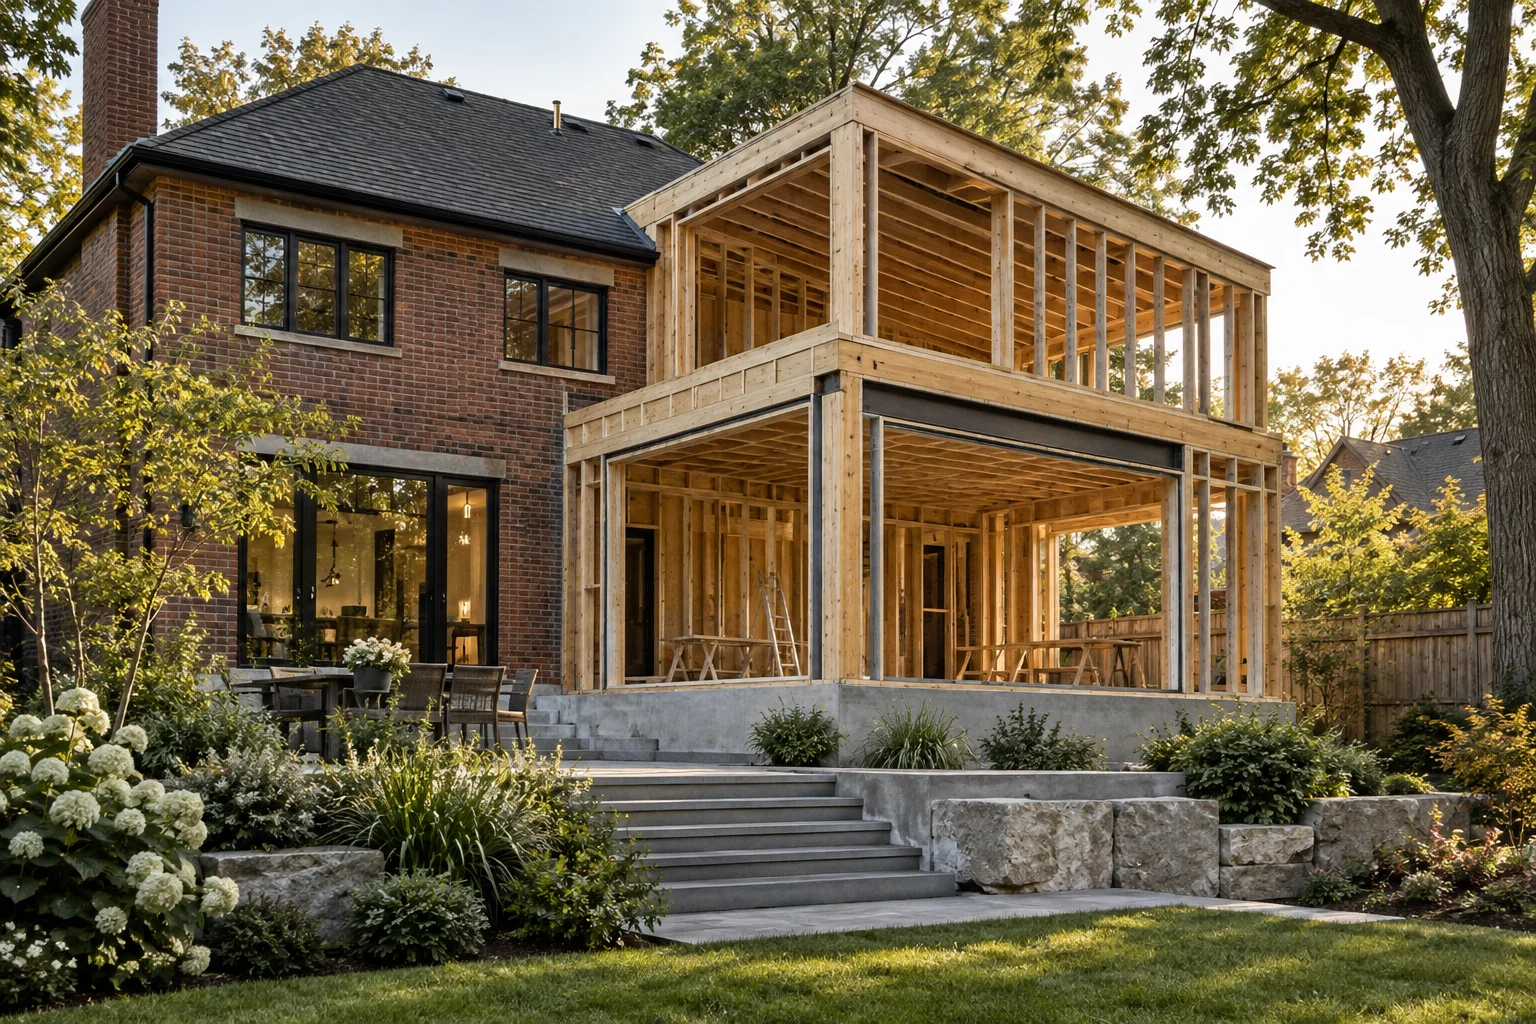
Existing to proposed
Keep what matters.
Reconsider what does not.
We review existing layouts and available records, identify information that needs confirmation, and develop a proposed arrangement that connects old and new.
Structure, floor levels, roof connections, circulation, and building systems are considered together so the addition feels integrated.
Ways to transform a home
Space for what comes next.
Rear additions
Connect living areas with the garden and create room for daily life.
Second storey additions
Explore additional floor space alongside structural and systems implications.
Interior reconfiguration
Improve circulation and the relationship between existing rooms.
Kitchen expansions
Plan more useful preparation, gathering, and dining spaces.
Primary suite additions
Consider privacy, storage, and everyday comfort.
Whole home renovations
Bring layouts, exterior changes, and structural modifications into a coordinated plan.
Before the design develops
Start with reliable information.
Existing drawings, photographs, a survey, and a description of your goals help establish the scope. Measurements and site conditions may need verification before drawing production.
Required structural engineering and other specialist input are coordinated within the agreed engagement. Construction sequencing and occupied areas should be discussed early.
Book a Consultation ↗Construction to completion / Concept study
A connected design, from frame to finish.
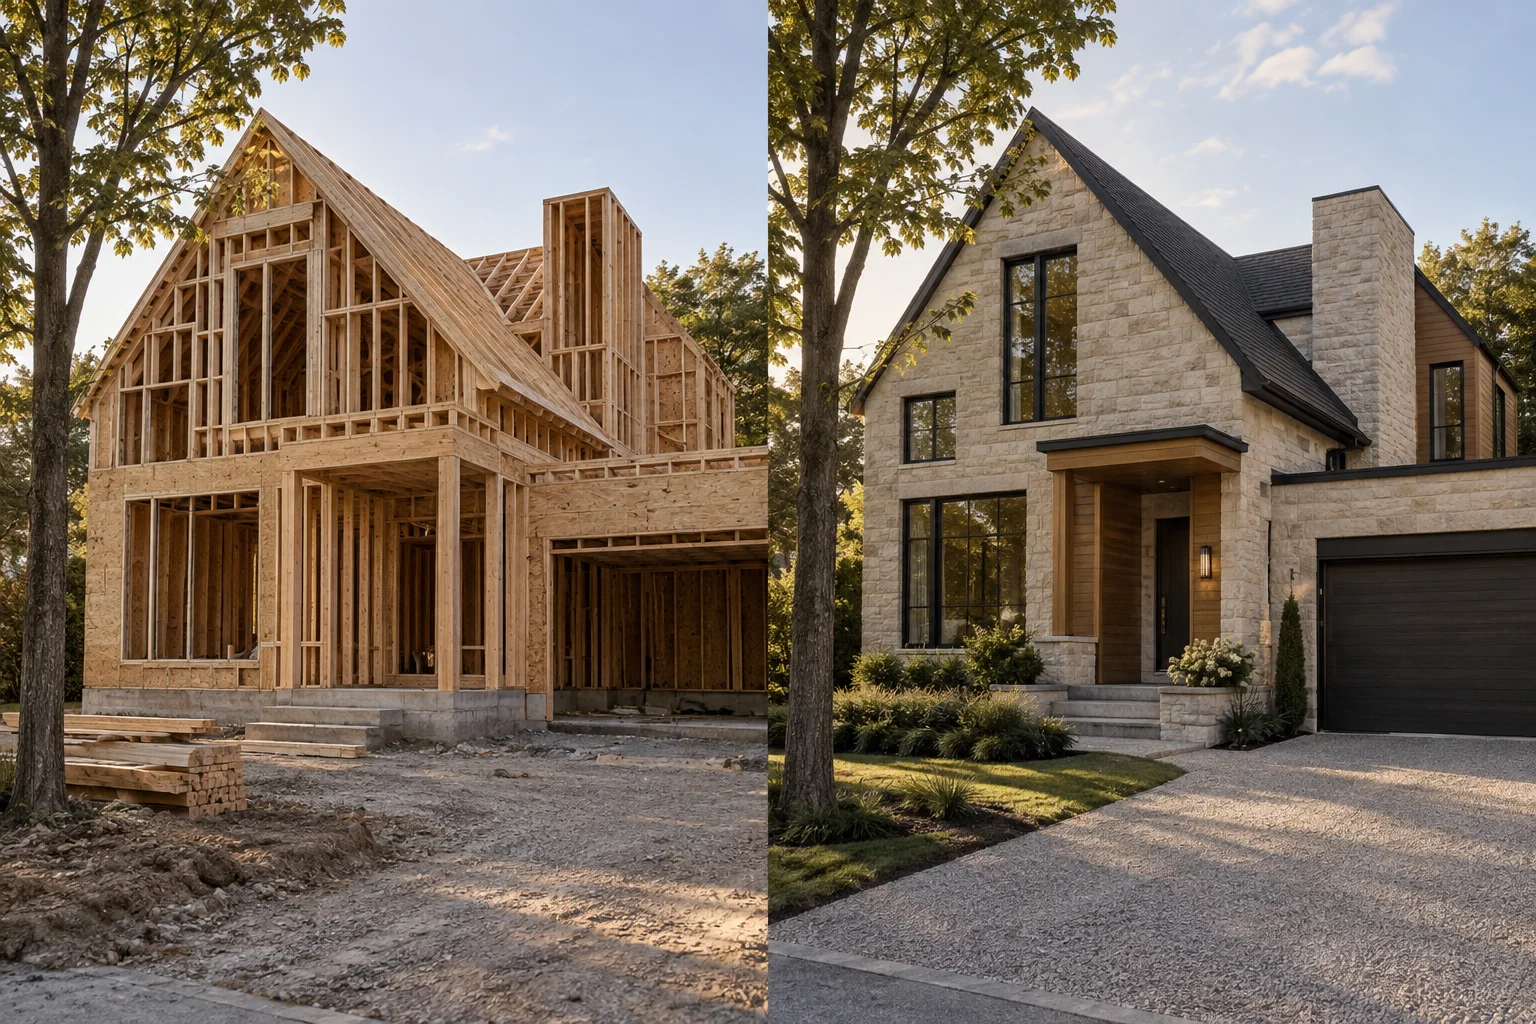
An imagined construction and finished comparison. Not a completed studio project or construction guidance.
A considered beginning
Tell Us About Your Project
Share a few details about your property and what you are planning. We will review the information and determine the appropriate next step.