Custom home design
Designed around your site. Your lifestyle. Your future.
A custom home begins with the way you want to live. We bring your priorities, the character of the property, and practical project requirements into one residential design.
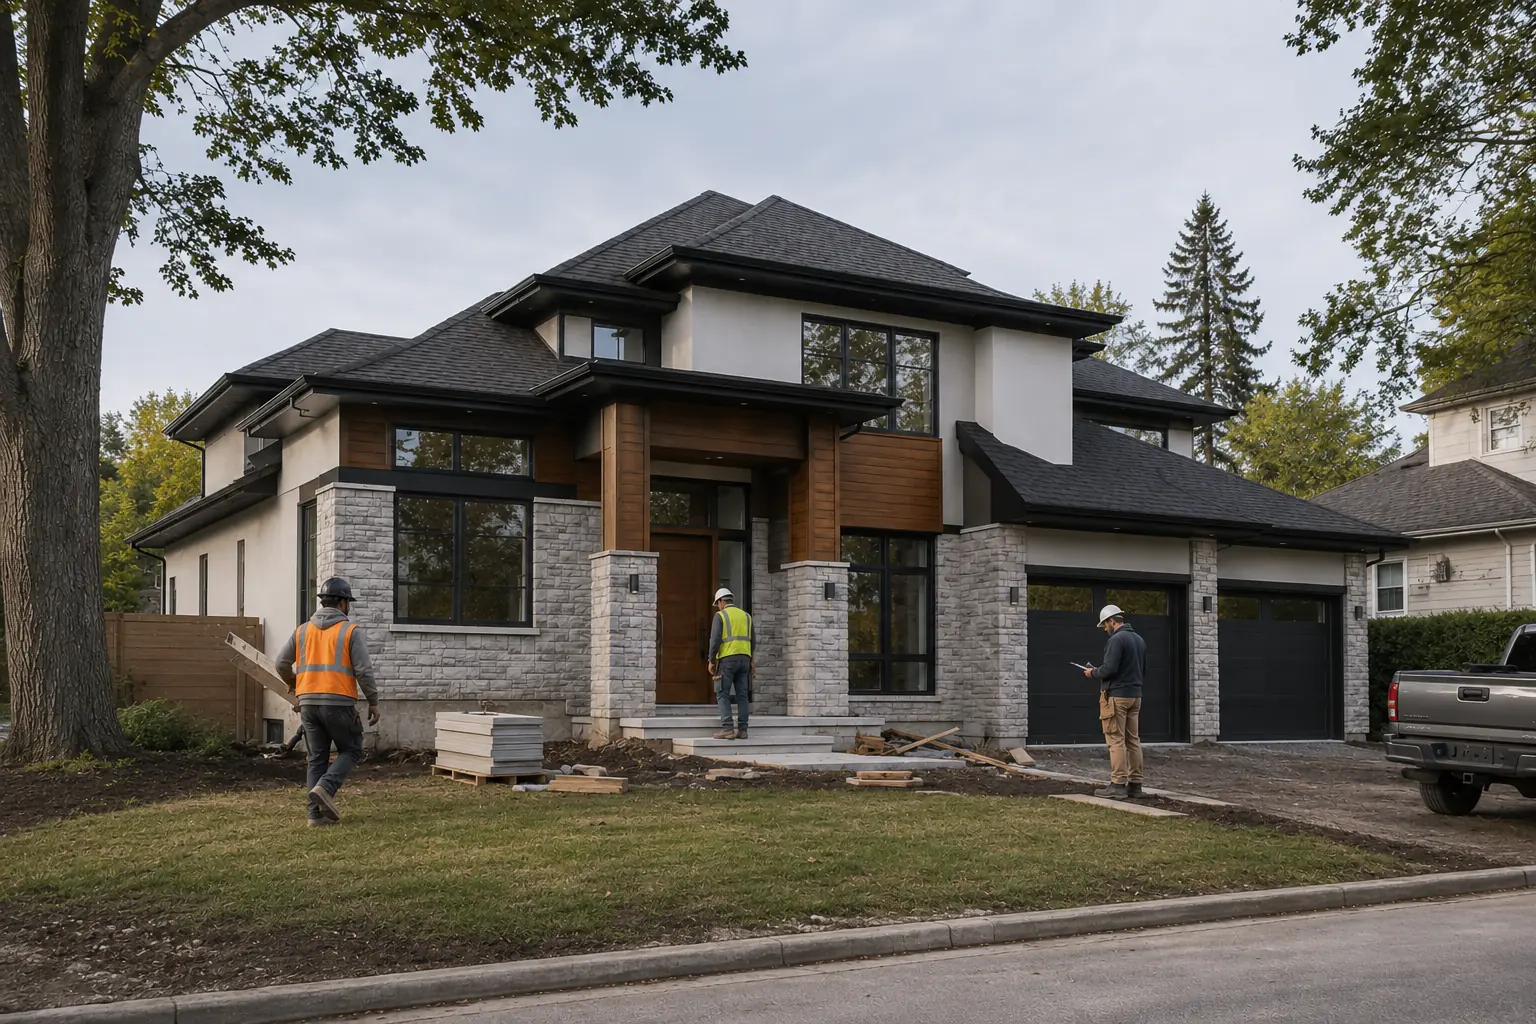
A home that belongs
The site is the starting point.
Views, orientation, access, privacy, and the relationship to outdoor space all inform the design. We consider how the building sits on the property before refining what happens inside.
Available surveys and property information help establish the starting conditions. Zoning and other project constraints are identified for verification early in the process.
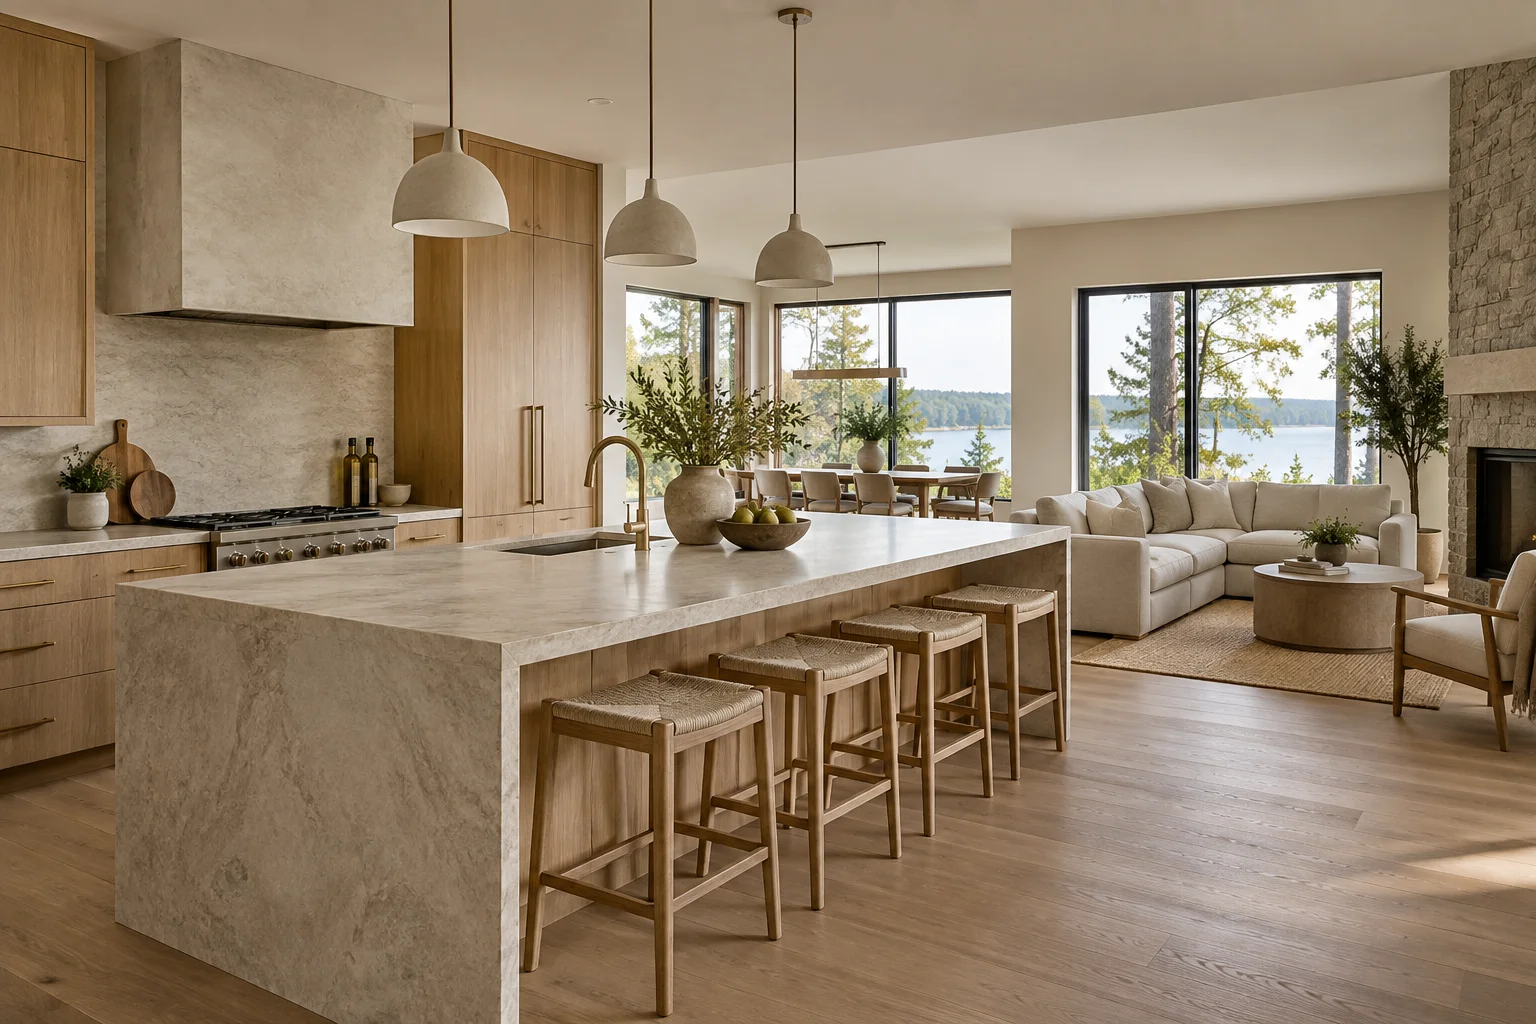
Designed as a whole
The details that shape everyday life.
Space planning
Room relationships, useful storage, and circulation planned around your routines.
Light and outlook
Natural light, window placement, and views considered alongside privacy.
Exterior character
Proportion, materials, and roof forms developed with the interior plan.
Future flexibility
Spaces that can adapt to changing household needs and priorities.
Systems and structure
Building systems and structural information coordinated with the appropriate consultants.
Clear documentation
Plans, elevations, sections, details, and permit documentation defined by the agreed scope.
From idea to drawing
A design you can understand at every stage.
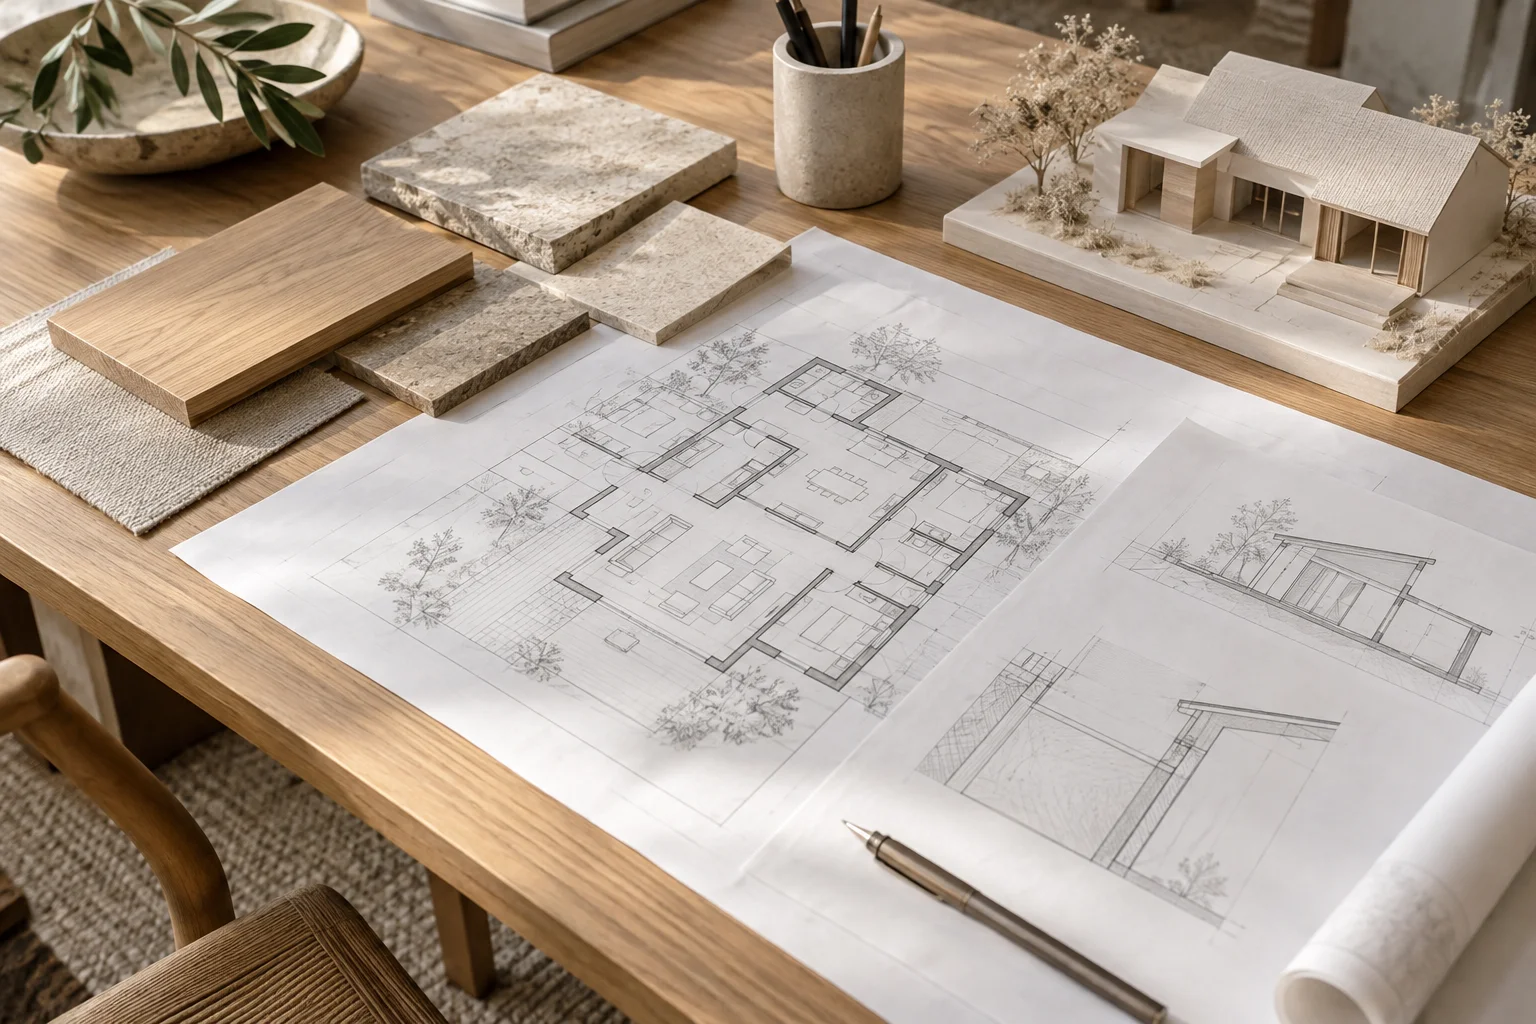
Concept sketches establish the direction. Floor plans explain the relationships. Elevations and three dimensional studies help communicate the form where included in the scope.
Construction drawings then bring the design and consultant information together. Deliverables, review milestones, and responsibilities are confirmed in your proposal.
Start Your Custom Home Project ↗The design journey
A clear path from
idea to documentation.
- 01
Discovery
Understand your property, lifestyle, priorities, budget, and constraints.
- 02
Concept
Explore the layout, design direction, and decisions that shape the home.
- 03
Design Development
Refine plans, elevations, building configuration, and major systems.
- 04
Documentation
Prepare coordinated drawings and supporting project documentation.
- 05
Permit Support
Assist with the application and design related comments within the agreed scope.
Municipal authorities determine review timelines and permit issuance.
A considered beginning
Tell Us About Your Project
Share a few details about your property and what you are planning. We will review the information and determine the appropriate next step.