Model home and elevation design
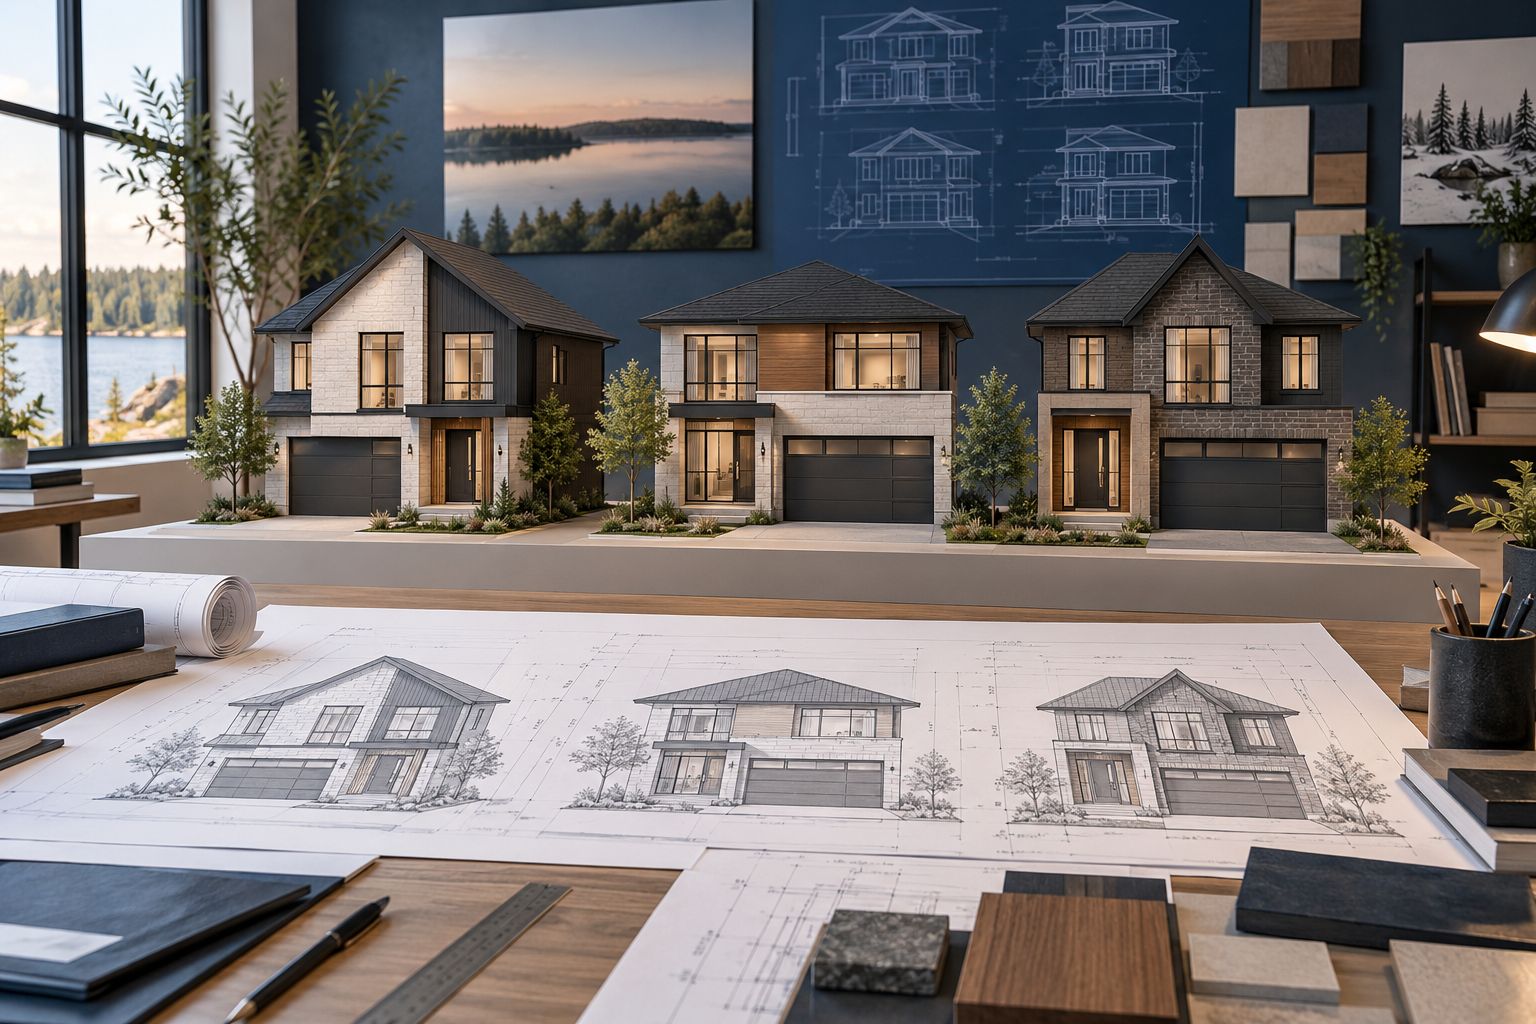
Develop repeatable model home options and coordinated exterior directions suited to the target market, lot conditions, and builder program.
Builder support
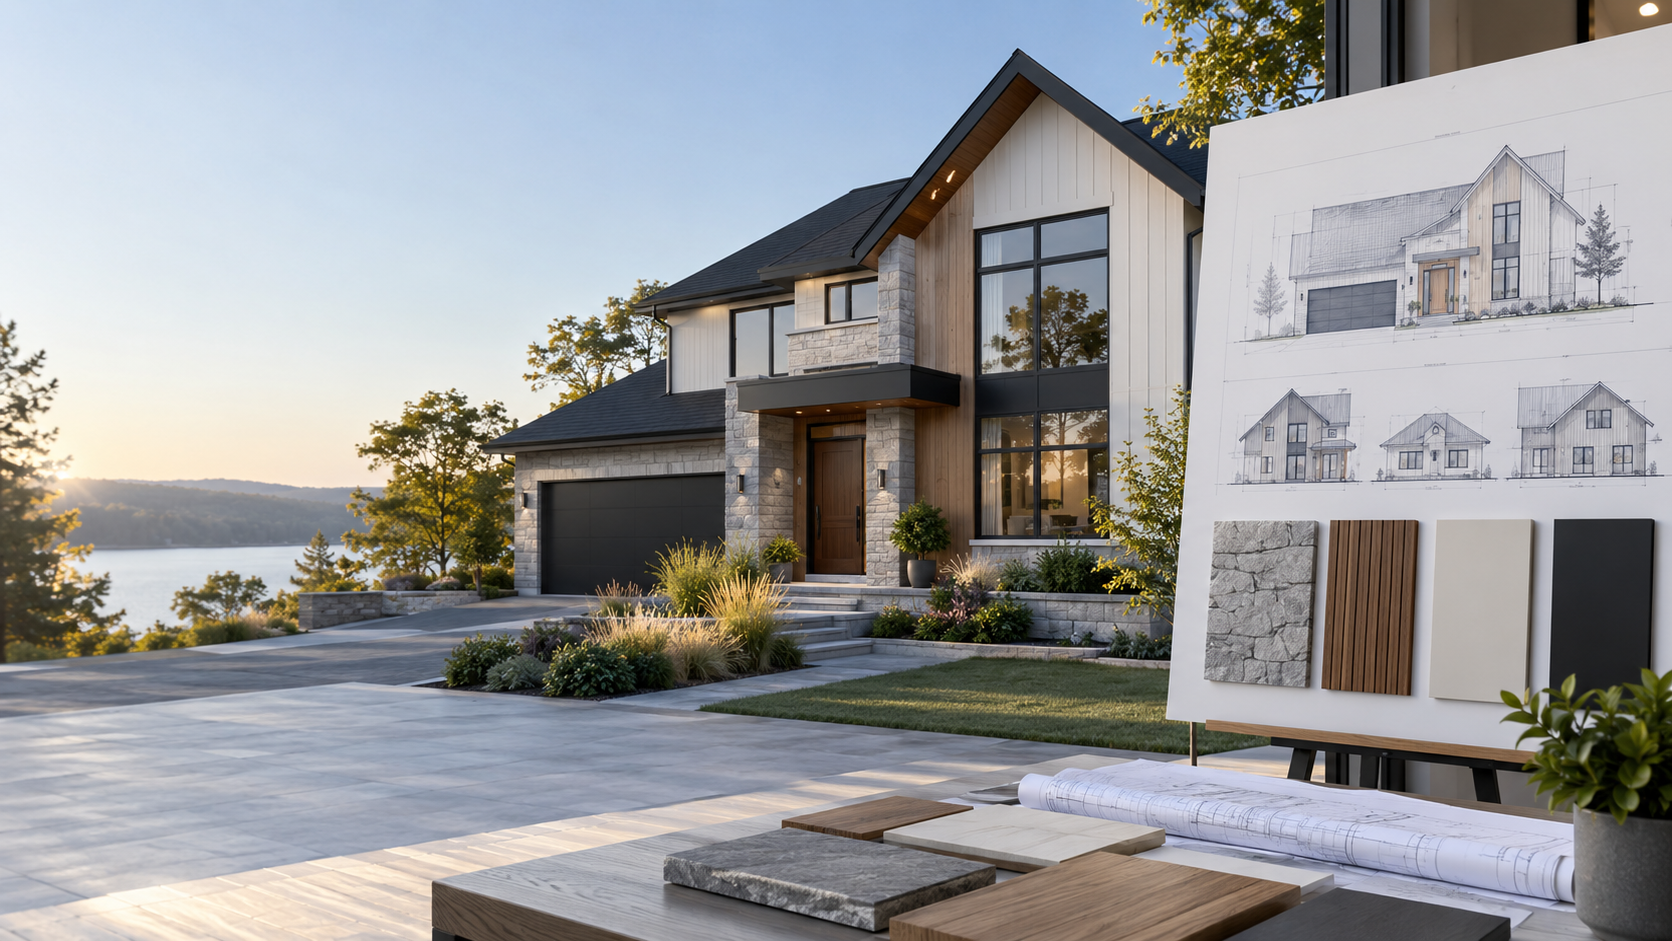
BuildCode Designs supports residential builders with design studies, model home and elevation options, coordinated drawing packages, and project specific consultant coordination within the agreed scope.
For residential builders
From early model studies through coordinated documentation, the focus is on clear design information that can be used across a project team.
Develop repeatable model home options and coordinated exterior directions suited to the target market, lot conditions, and builder program.
Prepare clear residential drawing packages around the established design direction and the required project information.
Support practical coordination between the builder, sales or design team, consultants, and project stakeholders as the work develops.
Builder support in focus
Select an image to explore the types of design support available.
A considered process
Builder Support can begin with a new model home program, an elevation refresh, a site specific adaptation, or a defined drawing coordination need.
Deliverables, timing, responsibilities, and consultant services are set out in the project proposal.
Discuss a builder program ↗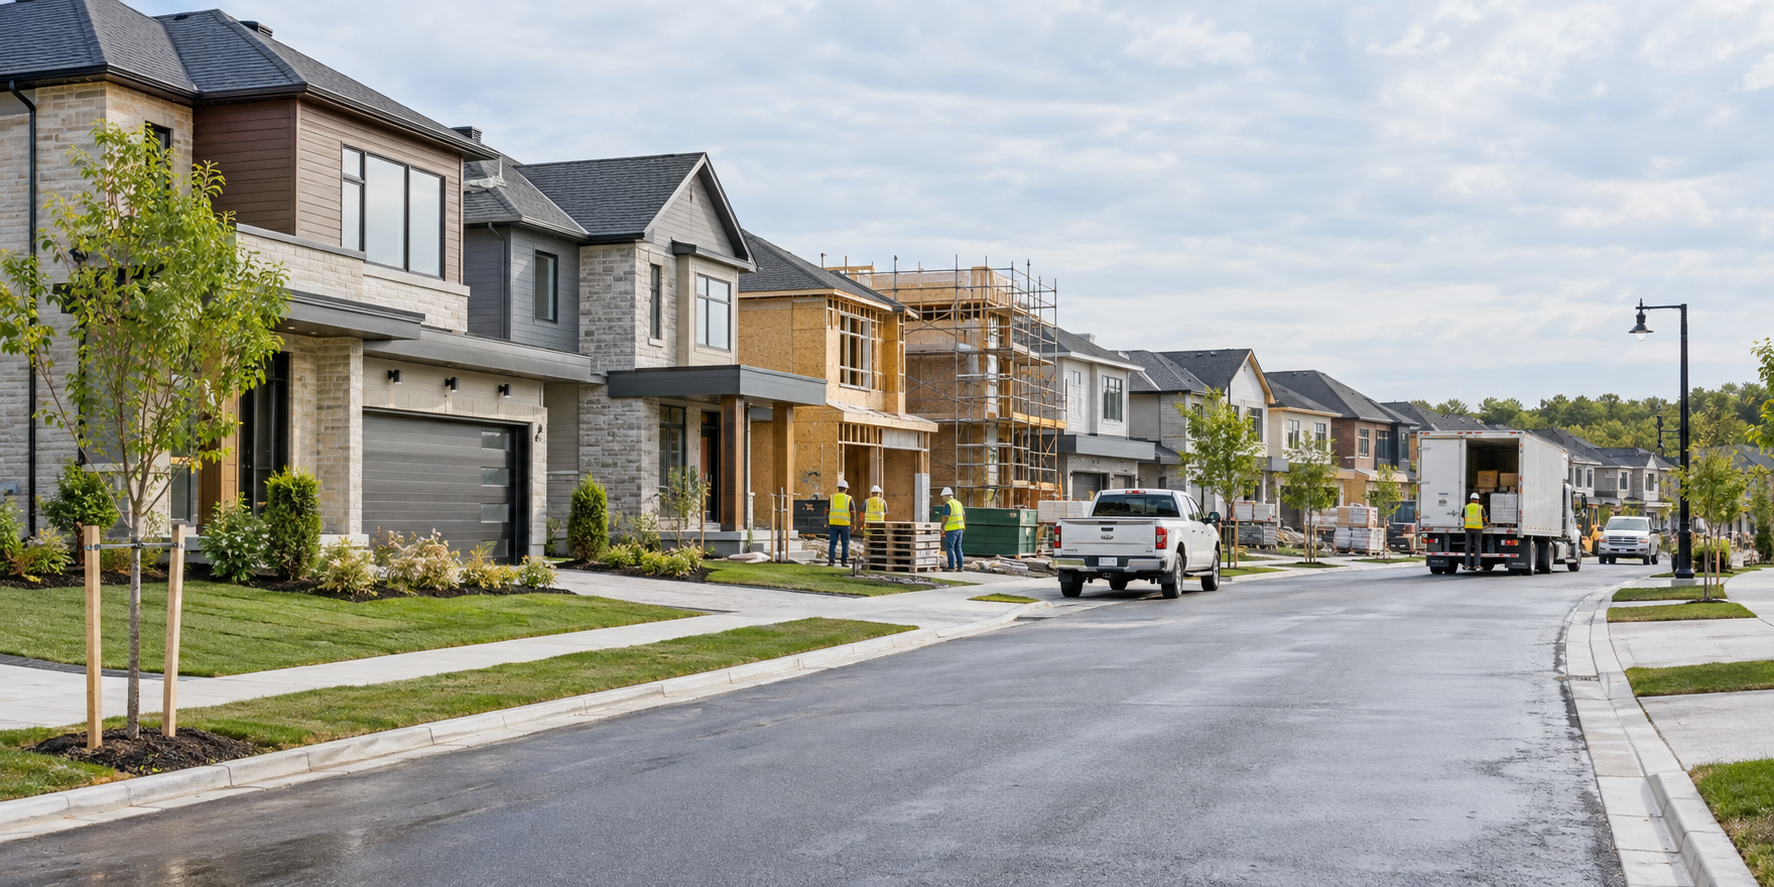
A considered beginning
Share the model types, available drawings, target timeline, and the support you need. We will review the information and confirm the appropriate next step.